For Sale
Kaya Mamparia Kutu · Nikiboko · Bonaire
Nieuw Amsterdam
Four newly built residences in Nikiboko
- Apartments
- 4
- Bedrooms
- 8
- Bathrooms
- 4
- Living area
- 212 m²
- Parcel
- 908 m²
- Built
- 2026
Asking price
US$ 995,000
approx. € 895,000
Excluding buyer’s costs · offered in its entirety
The brochureEnglish PDFNederlands PDF
The property
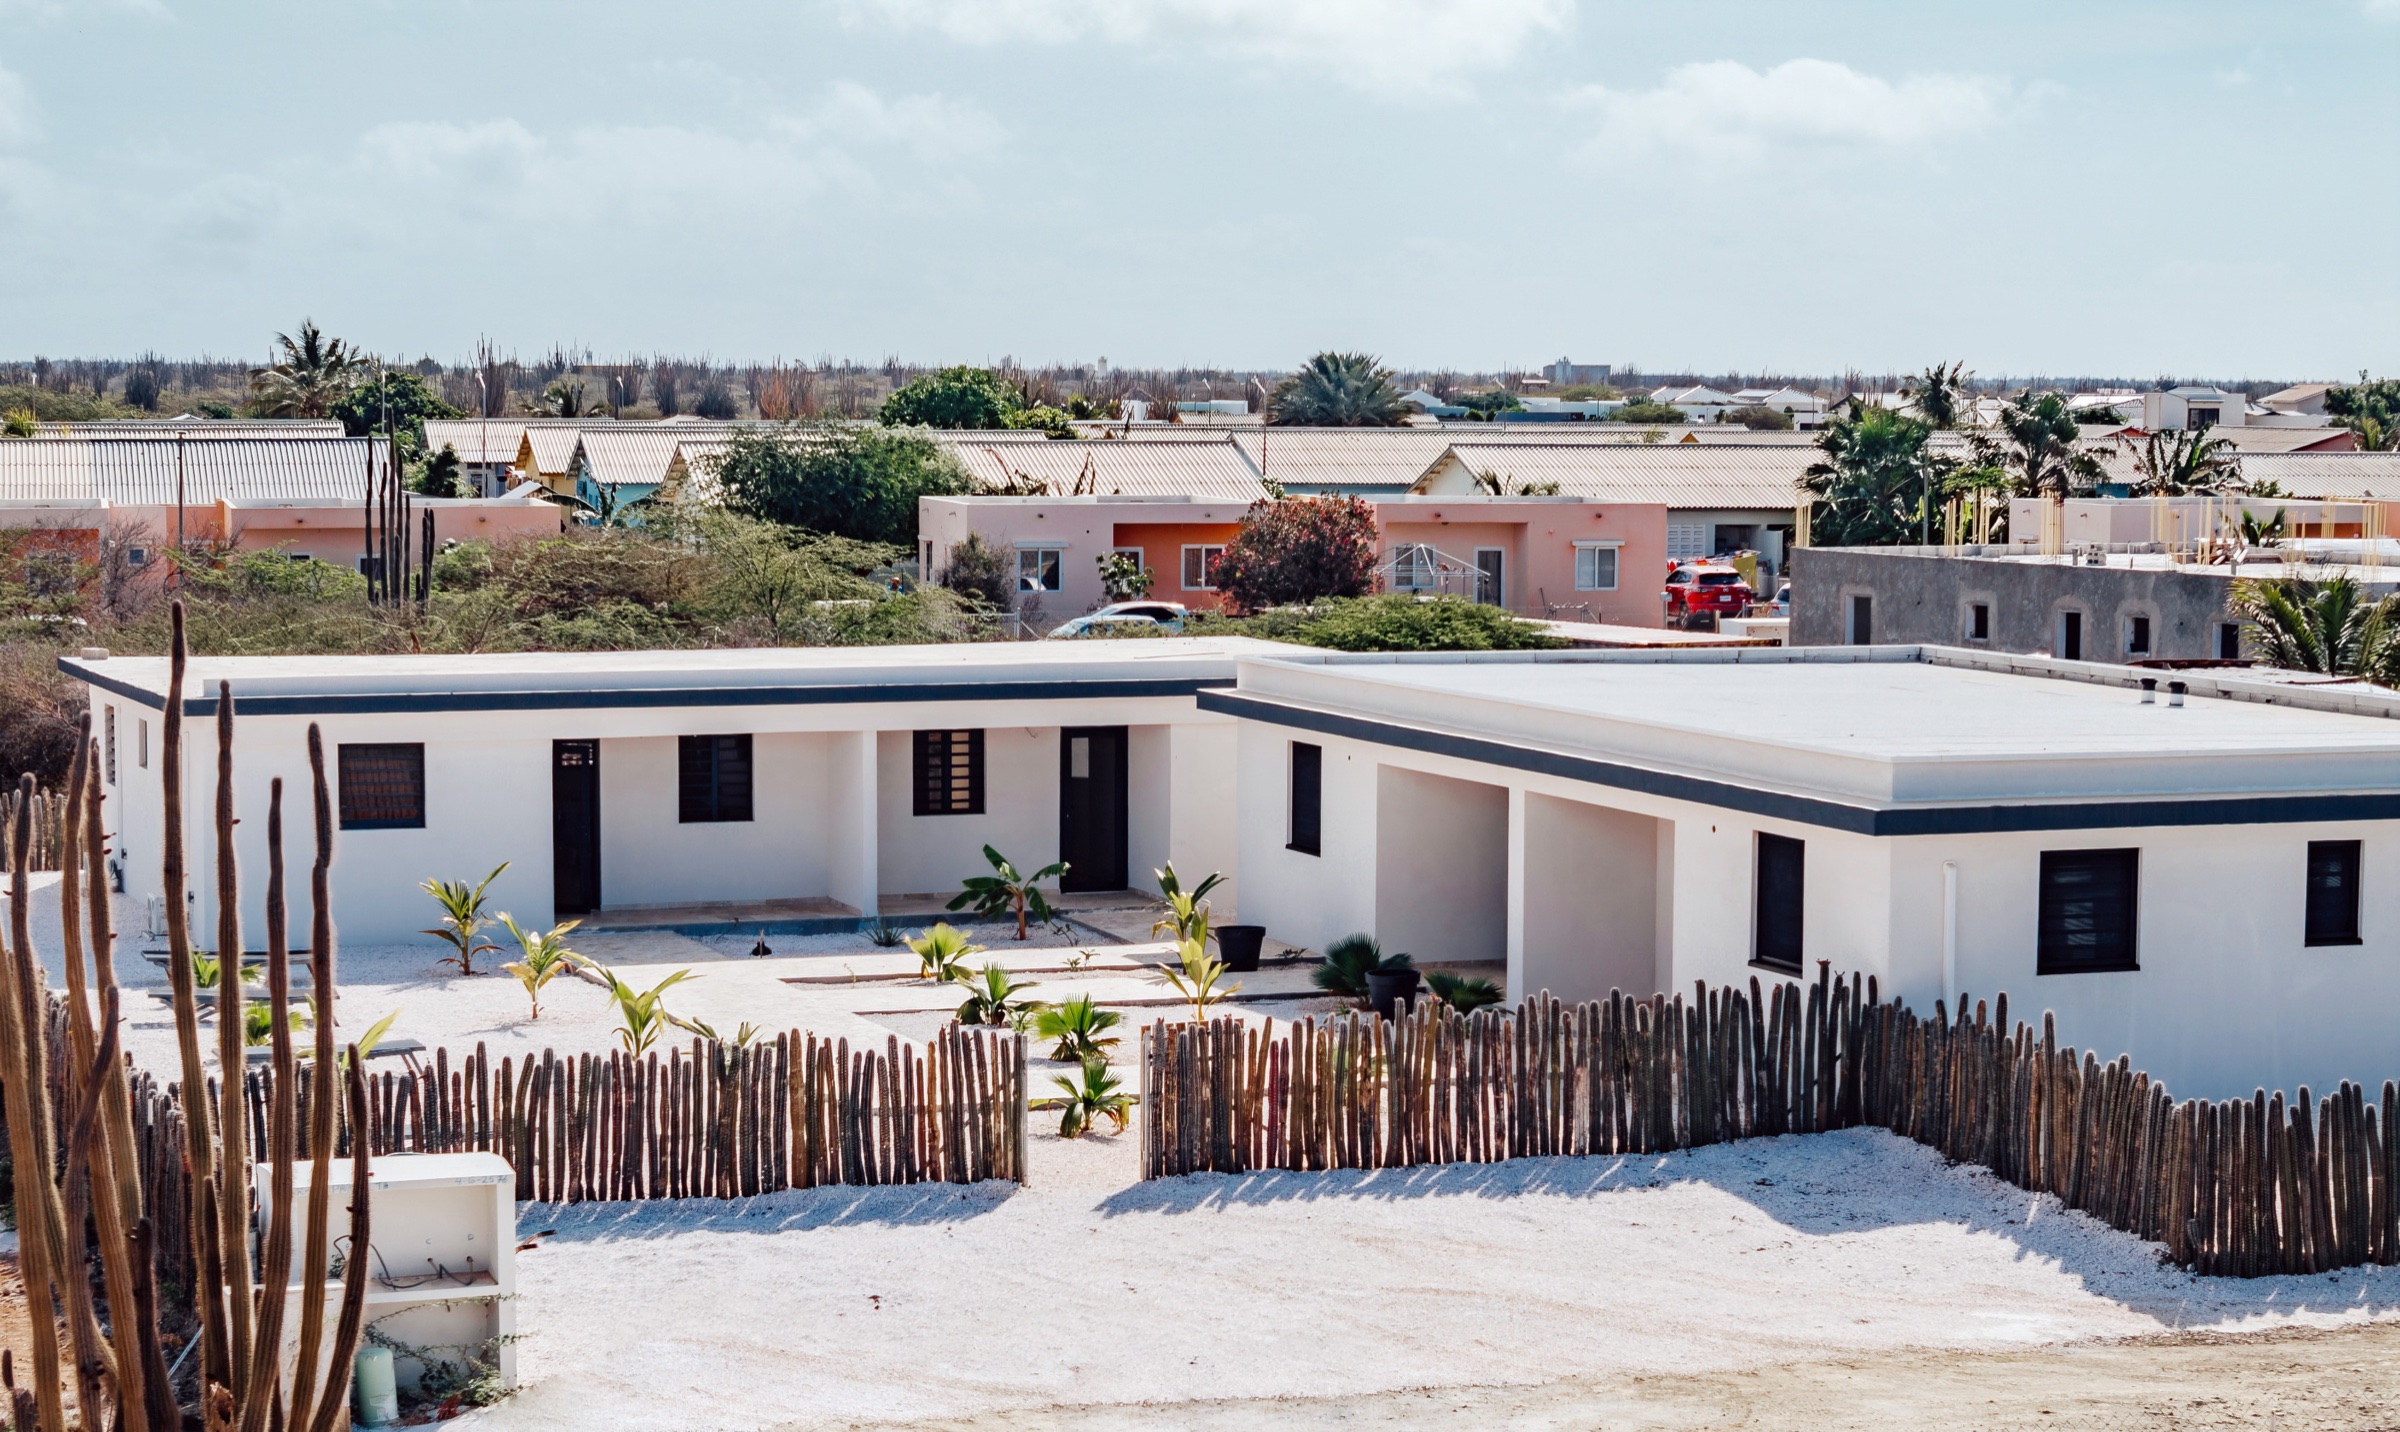
A newly constructed four-unit apartment complex in Nikiboko, distinguished by quality finishes, private covered terraces for each residence, and a landscaped central garden featuring mature palms.
Completed in 2026, Nieuw Amsterdam comprises four two-bedroom apartments across two buildings on an enclosed 908 m² parcel. The interiors feature natural limestone flooring, generous ceiling heights and glass louvre windows, with individually controlled air conditioning in each bedroom. Each apartment offers a private entrance, covered front and rear terraces, and an open-plan living area with a kitchen equipped with an induction cooktop, refrigerator and open shelving.
Traditional kadushi fencing surrounds the grounds, where white coral stone and young palms create a tranquil setting consistent with Bonaire’s natural surroundings. Situated in the established neighbourhood of Nikiboko, the property is well positioned to serve the island’s year-round rental market.
Offered vacant and semi-furnished, the apartments are available for occupancy upon transfer. The property’s configuration accommodates both investment and owner occupation, providing the opportunity to establish four separate rental income streams or occupy one apartment while leasing the remaining three.
An opportunity to acquire a newly completed, versatile property in an established Bonaire neighbourhood, offering both personal use and long-term investment potential.
Presented by
Madison Gentry
Broker & Owner · English-speaking
Measurements
Apartments and sizes
| Apartment | Bedrooms | Bathrooms | Indoor | With porches |
|---|---|---|---|---|
| Apartment 1 | 2 | 1 | 53 m² | 63 m² |
| Apartment 2 | 2 | 1 | 53 m² | 63 m² |
| Apartment 3 | 2 | 1 | 53 m² | 63 m² |
| Apartment 4 | 2 | 1 | 53 m² | 63 m² |
| Total | 8 | 4 | 212 m² | 253 m² |
- Buildings
- Two, each with two apartments: 15.85 × 9.00 m, 142.65 m²
- Parcel
- 908 m², enclosed
- Outside
- Shared garden and a covered porch at the front and back of each apartment
All four apartments share the same layout and size. Areas are rounded to the square metre; the room-by-room figures are below. The parcel size is as registered at the Kadaster.
Each apartment, room by room
| Room | Length | Width | Area |
|---|---|---|---|
| Living room with dining area | 5.70 m | 3.78 m | 21.52 m² |
| Hallway | 1.40 m | 1.15 m | 1.61 m² |
| Bathroom | 2.53 m | 1.40 m | 3.54 m² |
| Bedroom 1 | 3.78 m | 3.50 m | 13.21 m² |
| Bedroom 2 | 3.78 m | 3.50 m | 13.21 m² |
| Back porch | 3.78 m | 1.35 m | 5.10 m² |
| Front porch | 3.78 m | 1.35 m | 5.10 m² |
| Total indoor area | 53.09 m² | ||
| Total porch area | 10.19 m² | ||
| Total, both porches included | 63.28 m² | ||
From the architect’s construction drawing (bestektekening B01, scale 1:100). Totals are calculated before rounding.
Floor plans
Drawn to the architect’s construction drawing (bestektekening B01, 1:100); the site plan is laid out from aerial photography. Furniture is shown for scale; apartment numbering is for reference.
Highlights
Principal features
- Brand-new 2026 construction, ready from the day of transfer
- Four independent apartments, each with two bedrooms, one bathroom and its own front door
- Four incomes in a single purchase
- Natural limestone floors, high ceilings and air conditioning in every bedroom
- A palm garden behind a traditional kadushi fence, with private parking
- Delivered vacant, with residents and terms entirely of the buyer’s choosing
- Erfpacht until 2078, free of mortgage and attachment
- Seven minutes from Kralendijk town centre
At a glance
Features and amenities
Interior
- Bedrooms
- 2 per apartment · 8 in all
- Bathrooms
- 1 per apartment, walk-in shower
- Living
- Open-plan living room and kitchen
- Kitchen
- Induction stovetop, refrigerator, open shelving
- Floors
- Natural limestone
- Ceilings
- Generously high
- Cooling
- Air conditioning in each bedroom
- Windows
- Glass louvres with insect screens
- Furnishing
- Semi-furnished
Exterior
- Buildings
- Two, single story, at right angles
- Porches
- Covered, front and back of every apartment
- Garden
- White coral stone and young palms
- Fencing
- Traditional kadushi
- Parking
- Private, on the parcel
- Wastewater
- Septic tank on the parcel
Area and parcel
- Indoor, per apartment
- 53.09 m²
- With porches, per apartment
- 63.28 m²
- Indoor, all four
- 212 m²
- With porches, all four
- 253 m²
- Per building
- 142.65 m² (15.85 × 9.00 m), two apartments
- Parcel
- 908 m², as registered
- Built
- 2026
- Street
- Kaya Mamparia Kutu
- Neighbourhood
- Nikiboko, Bonaire
Financial
- Asking price
- US$ 995,000
- In euros
- approx. € 895,000
- Buyer’s costs
- Tax on the purchase, confirmed by the notary, plus c. 2% notary and land registry fees
- Annual tax
- Land tax 0.345% of the value, or real estate tax 0.805% for a second home
- Tenure
- Erfpacht until 6 April 2078
- Erfpacht canon
- Annually
- Encumbrances
- Free of mortgage and attachment
- Delivery
- Vacant, at transfer
- Sale
- In its entirety, all four apartments
Property information
In detail
The layout
The two buildings stand at right angles, their porches opening onto the garden. Each apartment is entered from its own covered porch into an open-plan living room and kitchen, with an induction stovetop, a refrigerator and open shelving.
From the living room a short hall leads to two bedrooms, each with its own air conditioning, and to a bathroom with a walk-in shower and vanity unit. The ceilings are generously high throughout.
Ownership
As is common on Bonaire, the parcel is held in erfpacht: the island retains the land, and the owner holds a long-term right to build on and use it, recorded at the Kadaster, against an annual canon. Here that right runs until 6 April 2078, more than fifty years from today. The term remaining, the canon and the deed itself are set out in full for the buyer once a purchase agreement is in place.
Costs and conditions
The asking price excludes the buyer’s costs, paid once at transfer. These are the tax due on the purchase, together with approximately 2% in notary fees and land registry fees, which depend on the purchase price. An existing house and a new build are taxed differently; the notary confirms which applies to this property and issues the binding statement of costs.
Every year the owner pays the erfpacht canon and either land tax of 0.345% of the value or, for a second home, real estate tax of 0.805% of the value. All money passes through the notary’s client account — Oasis never holds client funds.
Zoning
- Zoning plan
- Ruimtelijk Ontwikkelingsplan Bonaire (ROB)
- Designation
- Woongebied - I (residential)
- Maximum site coverage
- 40%
- Maximum building height
- 9 m
- Maximum eaves height
- 6 m
No further designations or notations apply to the parcel.
For information only. The official zoning map and the full planning rules are linked below.
Location and surroundings
Nieuw Amsterdam lies on Kaya Mamparia Kutu in Nikiboko, an established residential neighbourhood on the eastern side of the island’s capital. Kralendijk town centre, the waterfront and the principal supermarkets are around seven minutes by car, as is Flamingo International Airport. Te Amo Beach, the nearest beach, is about 4 km away.
The film
Eighteen seconds, from the air.
Your contact
Madison Gentry
Broker & Owner · English-speaking
Schedule a showing
Private viewing
See Nieuw Amsterdam with us in person, at a time that suits you.
Costs on Bonaire
What this purchase costs
On Bonaire the transfer costs are paid by the buyer. Adjust the figures to see the cash needed at the notary and the monthly cost of a mortgage.
- 212 m² · 2,282 ft²
- Living area
- 908 m² · 9,774 ft²
- Parcel
Needed at the notary, before transfer tax or ABB
—
- Own funds
- Notary and land registry
- Mortgage
- Per month, mortgage
- Per month, canon
- Per month, land tax
- Per month, in all
If it is let
Thinking of letting it? Put in an expected monthly rent for one apartment and you will see the gross yield on the purchase price.
- Rent, 4 apartments
- A year
- Gross yield on the price
- Left each month, after the above
Gross of maintenance, insurance, management and any month the apartment stands empty. The rent is the figure you entered, not one Oasis has quoted. Estimates only — confirm them with a notary (notaris) and your lender.
The figure above leaves out the tax due on the purchase. An existing house and a new build are taxed differently, and the notary confirms which applies to this property before anything is signed.
An estimate on the figures entered, not an offer of finance or advice. The notary issues the binding statement of costs. Euro figures at the ECB rate of 28 October 2026.